

Urban Squares
by Kandarp Rajyaguru, Placepoet Architects
From the beginning of civilisations, humans have chosen settlements as a way of life. Those settlements gained housing, transport, sanitation, utilities, and communications, and came to be known as the city. Philosophers and planners have defined the city in different ways: Sir Patrick Geddes as a biological organism, Georges-Eugène Haussmann as a system of roads and services. Le Corbusier’s utopian city also had streets and squares as the shape of the city. To make cities more human and lively, the key is interaction among residents — sociability. Planners found that potential in public space: squares, streets, parks, and playgrounds. This report is about the need and importance of urban squares within cities.
Definition
Urban squares (also town squares, city centres, plazas, or piazzas) are foci in the hierarchy of public space. They are platforms for social and economic exchange, and spatial representations of civic pride and community. They carry a city’s identity and a community’s culture. From the dawn of settlements, the city centre or square has been where people gather and urban life takes place.
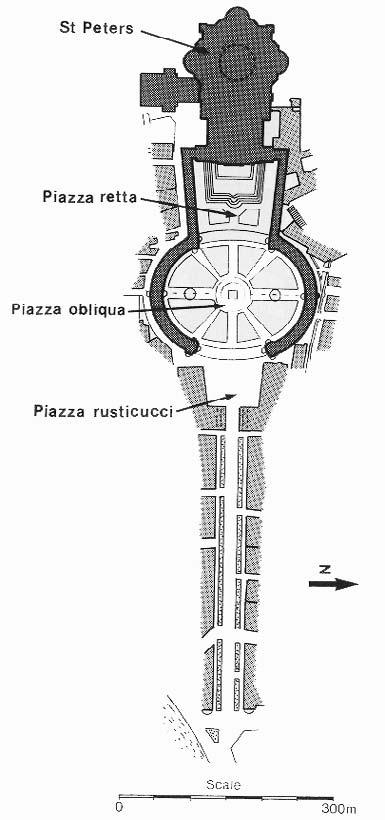
Overview
Urban squares are usually visualised as hardscape — large flat surfaces in the city centre, surrounded by buildings and abutting roads. They attract people when they are safe, welcoming, vibrant, and comfortable. Successful squares worldwide share features despite different socio-economic and geographic settings.
Their sustainability depends on ease of access and, once populated, on utilities that let people stay. Microclimate matters: thermal comfort is essential. Architectural character speaks of a community’s past, discipline, and sense of aesthetics. Visitors feel welcomed when they can glance at those details while surrounded by city people.
Role
Lewis Mumford argued that the humanisation of inhabitants and acculturation is the primary objective of cities. In 1992, Spiro Kostof, in The City Assembled, set out basic functions of urban squares:
- Transport. Gathering, intersection, and waiting points for pedestrians and vehicles.
- Commerce. Squares encourage pop-up markets, a historic haven for street vendors.
- Games and sports. In the Roman Empire, squares were central for sport.
Squares are open space surrounded by built mass — voids in the city. The ratio of mass to void determines whether a city is cramped or fairly open. Squares are a stabilising force, especially in overcrowded contemporary cities.
History
Around 6,000 years ago the first city formations appeared, and squares sat at the intersection of important trade routes.
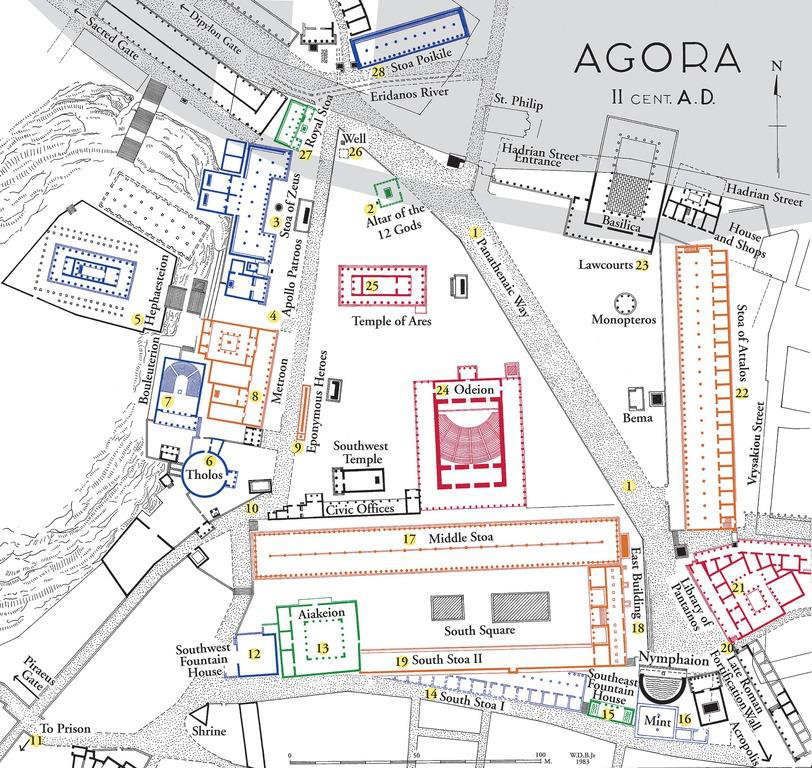
Greek cities (900 BC – 30 AD)
Agora translates as assembly. It was Greece’s open place for political, social, and economic life. Democracy helped shape Greek cities. The geometrical form of the agora was usually rectilinear: a square or a rectangle.
Roman cities (27 BC – 1453)
Lewis Mumford (1961) described the Roman forum as a combination of agora and acropolis: shrines, temples, halls of justice, and council houses in formal order. In the republican period, forums were the heart of the city. After the collapse of the empire, churches became the focus of daily life, and most open spaces were designed around religious buildings. In European countries, urban squares are still used for religious ceremony and as marketplaces.
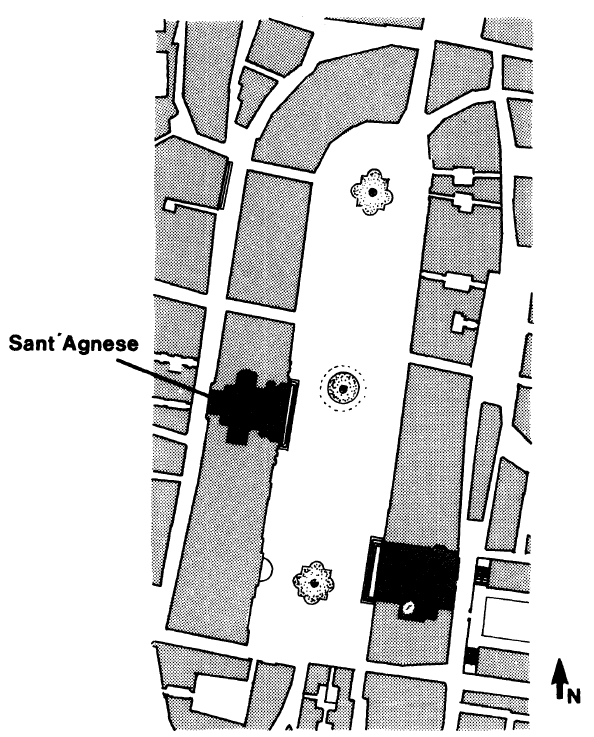
Neo-classical cities (1300–1830)
This era includes the Renaissance (1300–1600) and Baroque (1600–1830). Changing economic, political, and philosophical views remade city morphology.
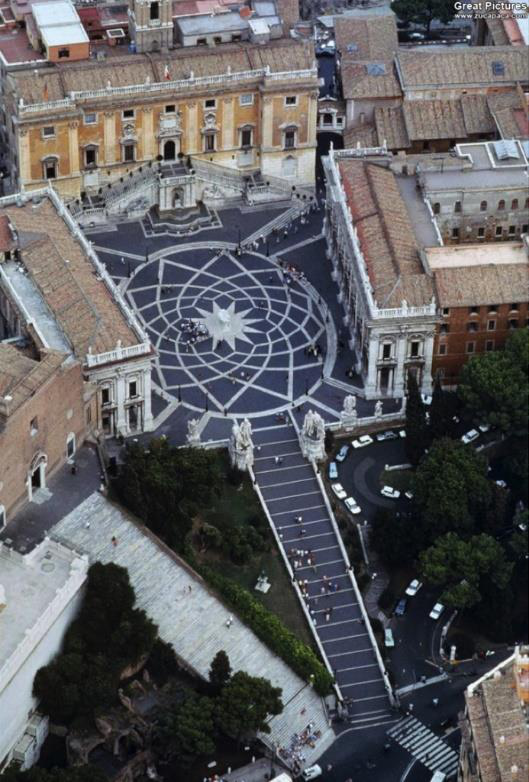
In the Renaissance, symmetry and order became design principles. Monuments and fountains were added for aesthetics. In the Baroque, axial order, balance, and hierarchy guided design. Open spaces were made for visual and ceremonial effect. At Piazza del Campidoglio, Michelangelo introduced the idea of dynamic motion in space.
Industrial Revolution (1760–1840)
In the nineteenth century, industry remade city design. Railways urbanised and expanded city limits. Arcades, markets, and grocery stores created new public spaces, especially for women. Physical infrastructure deteriorated under population pressure. By the end of the century, environmental and health concerns led to the parks movement. Huge green areas replaced streets and squares. Motor vehicles turned squares into crossroads. Shopping malls further reduced their popularity.
Ottoman cities (1299–1920)
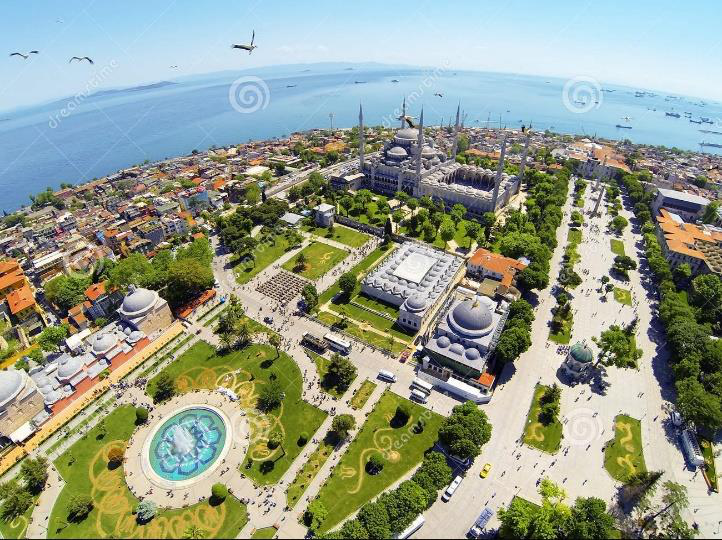
In Islamic countries, city life revolved around the mosque, and that is where squares were established — evident in Turkish settlements. Western-style squares were not the type. Planning was influenced by Roman and Byzantine periods, still visible in Istanbul. Squares are surrounded by religious and public buildings. Today’s Sultanahmet Square, once the hippodrome of Constantinople, is surrounded by the Sultanahmet Mosque and Hagia Sophia.
Forms of urban squares
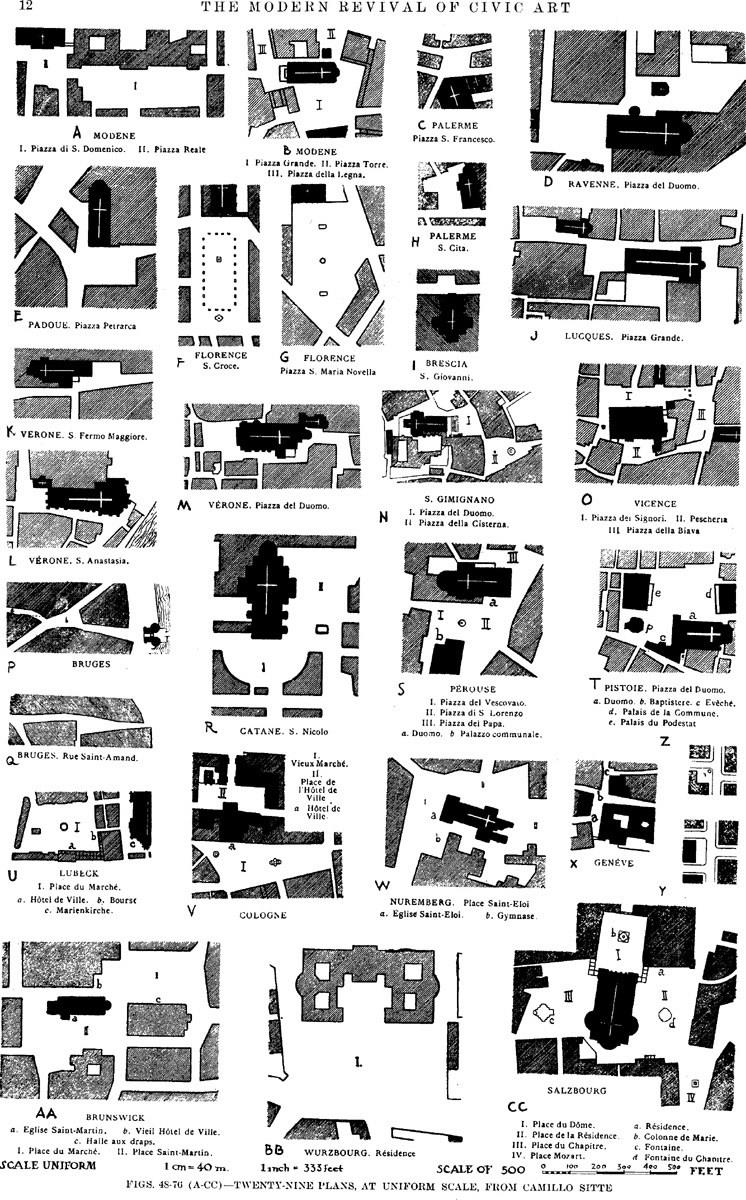
Two leading authors framed the types: Camillo Sitte and Paul Zucker.
Camillo Sitte
In The Art of Building Cities (1889), Sitte treated squares as a series of artistic principles:
- Enclosure. The primary feeling of being in an urban environment. Corners matter: the more complete or overlapped they are, the stronger the enclosure.
- Positive space. The architectural treatment of surrounding façades, including vernacular detail, creates a mentally positive space.
- Shape. Squares are deep or wide, depending on whether the main building is tall and narrow or low and long. Depth relates to viewing the main building (about 1–2 depth to 1 height). Width depends on perspective (ratio less than 3 width to 1 height).
- Monuments. Keep the centre free; place monuments on the edges or off-centre.
Paul Zucker
Zucker (1959) proposed five types:
- Closed square. Complete enclosure, accessible only by leading streets; usually regular geometry, sometimes repeating façades.
- Dominated square. Space directed toward a focal building. Piazza del Campidoglio and Piazza della Rotonda are classic examples.
- Nuclear square. Space formed around a strong centre powerful enough to hold the whole.
- Group squares. Spatial units combined into larger compositions, linked axially or grouped around a dominant building.
- Amorphous square. Poorly designed space with no sense of boundary or form.
Design criteria
Universal principles are hard to fix, but some basics help. Today’s urban areas are discontinuous, diverse, and multipolar. Globalisation has expanded boundaries, decentralised cities, and increased spatial and social segregation. Public realm has to be more heterogeneous, while designers must guard against the loss of identity.
Two dimensions matter: functionality (the activities that fit) and visual appearance (form, aesthetics, imagery). Their relationship determines character and success.
Stephen Carr, in Public Space (1993), wrote that a public place should be:
- Responsive — allowing relaxation, discovery, and active and passive engagement.
- Democratic — access to all groups.
- Meaningful — people must be able to connect the place to their lives and the world.
Richard Rogers defined successful public places as those that pay dividends for cities, build civic pride, increase tourism and investment, and contribute to health and quality of life.
Form
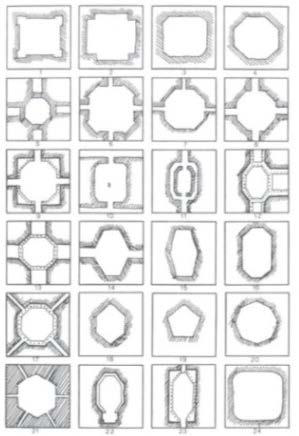
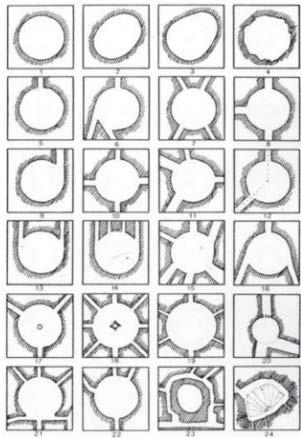
Form is influenced by surroundings. Despite the word square, the plan can be rectilinear, circular, triangular, or amorphous. Sitte put visual appearance over function and listed enclosure, a free centre, monuments on the perimeter, surprise, attractive façades, concavity, and aesthetic pavement.
Rob Krier focused on elementary geometry and modulating factors — angling, segment, addition, overlapping, distortion — combined with rectangle, triangle, and circle.
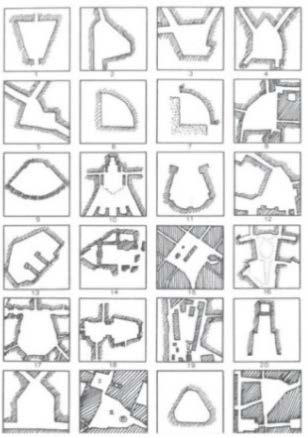
Location and size
Historically, squares sat at the intersection of main trade routes. Human presence is their essence, so they must be central. In decentralised cities a single centre is difficult; links between locations have to sustain continuity. Traditionally they sat next to government or religious buildings; today they often sit near malls and commercial centres.
Size follows location, abutting land use, and nearby activity. The conventional method is to forecast users — but start with the concept of the place and possible activities.
Several researchers have proposed ideal sizes:
- Kevin Lynch: 12 to 24 metres a side, and 100 metres for length.
- Alexander: a maximum of 22 metres for small squares.
- Gehl: 30–35 metres so people can recognise each other from far ends.
Perceived size depends on the scale and density of surrounding buildings. Taller, denser edges make a square feel smaller. A common guideline is building height to square width of about 1:2 to 1.5:2.
Activities
Squares catalyse urban cohesion and individual restoration. They are usually not designed for one activity; they offer room for spontaneous and routine use. Location and size shape that use: larger squares near government buildings for protest; squares near commerce for meeting and food. Underground parking and museums can draw people from other neighbourhoods, but activities should never dominate character. All social and ethnic groups should be able to take part.
Landscaping
Squares are imagined as large flat hard surfaces, so pavement is critical visually and functionally. Stone, concrete, and brick must be durable and coherent with surrounding architecture. Focal areas can change material, colour, or texture. Reflection, slip resistance, and drainage matter.
Trees give aesthetics, shade, and screening, and soften hard surfaces. Flowering plants add seasonal change. Green is calming; plants can back monuments. Use local species to reduce damage and maintenance.
Water can be a view or a focal point — still water for calm, fountains and running water for movement. Recycled water and rainwater make the system more sustainable. With lighting, water and plants work at night as well.
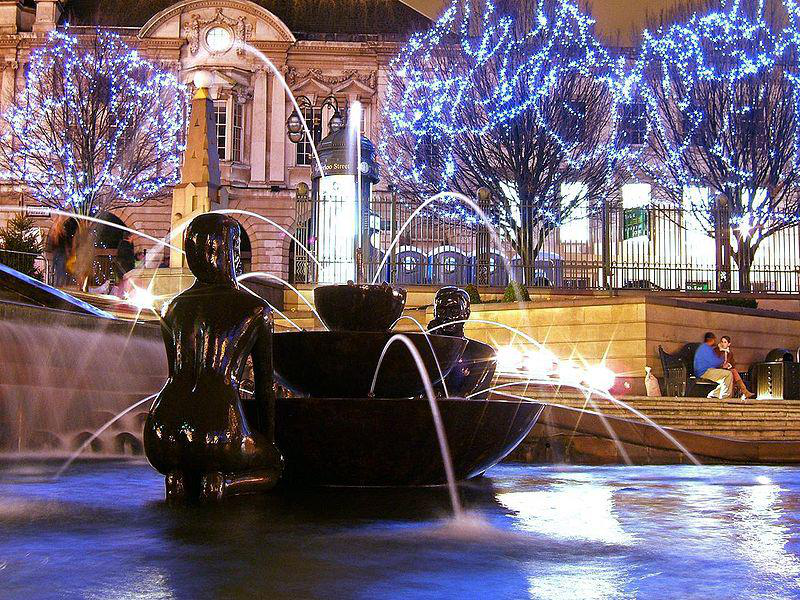
Site furniture
Seats, benches, lights, bins, and signs. Function is the first parameter; materials must survive climate and sit in the surrounding style. Keep variety of materials low so the set has integrity. Seats can be regular or clustered; steps and walls can also be seating. Orientation toward monuments matters. Well-designed seating is a social catalyst.
Sustainability
Sustainability here is quality of urban life and equity for the least advantaged of present and future generations — social, environmental, and economic. A sustainable space balances:
- The economics of space as defined by pedestrian need.
- The spatial environment of movement and pause.
- The socio-cultural history of streets as a way to recover cultural past.
Physical, socio-cultural, and ecological factors all have to be evaluated.
Identity
A successful square provides identity and a sense of place. Relph (1976) tied identity to physical and ecological qualities, mental meanings, and activities. Lynch (1960) argued that the mental image makes a square memorable. Human-oriented squares, meant for people’s needs, create belonging.
Sense of place
This is the relationship between people and place. Carmona (2003) modelled it as meaning, activity, and physical setting.
Comfort and liveability
A square must protect people from wind, sun, and rain, and also offer visual and mental comfort. If it is usable and comfortable, it is liveable.
Equality
Squares should work for all ages and allow various activities.
Safety and security
Safety is a prerequisite for staying and lingering, and a factor in satisfaction — especially for children, women, and elderly citizens.
Microclimate
Outdoor life is affected by rapid urban development and global climate change. Local variation caused by water, density, land use, and heat islands is microclimate.
Thermal comfort is the condition of mind that expresses satisfaction with the thermal environment. Pedestrians are directly exposed, so the success of urban space depends on it. Factors: air temperature, radiant temperature, air velocity, and humidity. Urban geometry of open and built space affects microclimate. Meaningful design, applying climatology, can reduce thermal stress.
Methods that help:
- Cool reflective materials. High-albedo white and light surfaces reflect solar radiation and improve comfort.
- Water surfaces. Evaporation lowers air temperature; placed in the wind, vapour can cool a square in hot, arid climates.
- Green space and vegetation. Evapotranspiration and canopy shade mitigate heat.
- Building arrangement and wind. Height, openings, and urban geometry can induce useful wind speed.
Hot and dry
Resist heat gain: compact form, insulation, thermal mass, buffers, limited daytime ventilation, shading, pale surfaces. Promote heat loss: appliance exhausts, night ventilation through courtyards and wind towers, trees and ponds for humidity.
Warm and humid
Resist heat gain with orientation, insulation, buffers, shading, and pale surfaces. Promote heat loss with all-day ventilation, ventilated roofs, courtyards, and wind towers. Decrease humidity with dehumidifiers or desiccant cooling.
Moderate
Similar tactics: limit exposure, insulate, shade, ventilate through the day, and manage humidity.
Cold
Resist heat loss with compact form, trees as wind barriers, insulation, double glazing, thermal mass, buffers, and controlled air change. Promote heat gain with south orientation and carefully arranged openings.
Composite
Resist heat gain in summer and heat loss in winter. Promote heat loss in summer and monsoon. Raise humidity in dry summer; lower it in monsoon.
Tactical urbanism
Tactical urbanism promotes short-term actions that cause long-term change. Mike Lydon, for the Tactical Urbanism Salon of 28 April 2012, gathered short-term, often self-funded efforts — guerrilla urbanism, pop-up urbanism, city repair, DIY urbanism — that demonstrably led to longer change.
Interventions are usually low-cost and sometimes informal. They criticise large-scale, modernist transformation. They appear on parking lots, cul-de-sacs, vacant land, and underrated space, always at human scale. Five principles:
- A deliberate, incremental approach to change.
- Local ideas for local challenges.
- Short-term commitment and a realistic stake.
- Low risk.
- Development of social capital, creativity, and organisational capacity.
The term stays open: professionals from other disciplines, and proactive citizens, keep adding experiments.
Times Square, New York: from pop-up to permanent
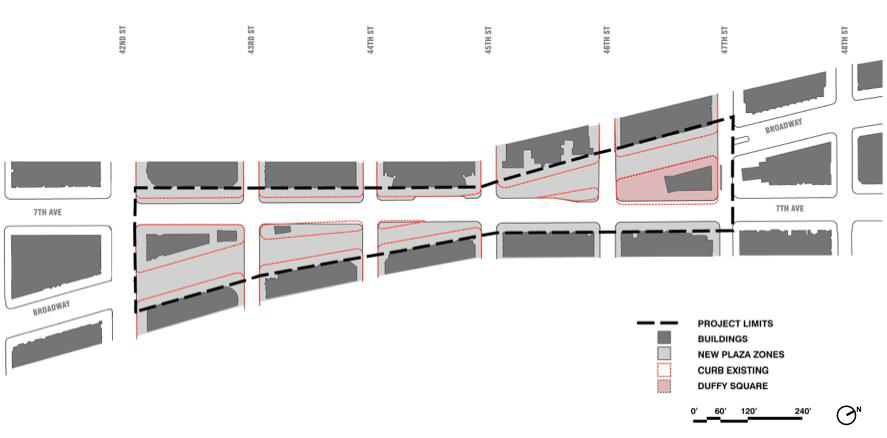
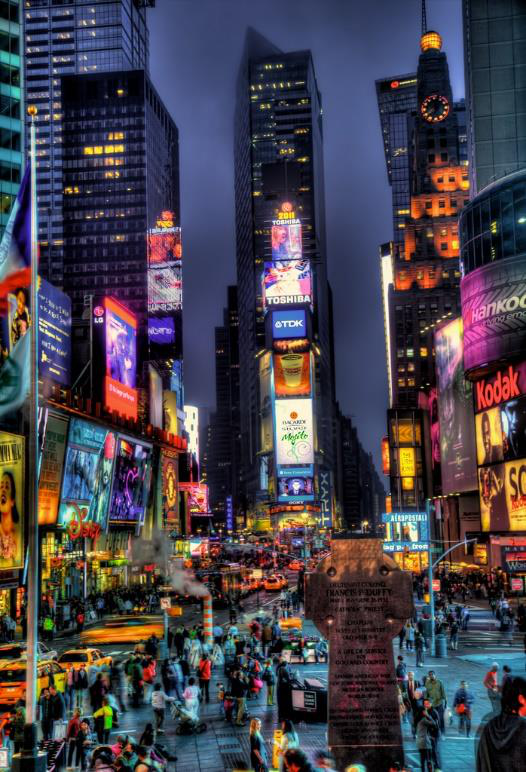
The name comes from the headquarters of The Times in 1905. Once a clogged intersection, it is now one of the most recognised urban squares in the world. Transformation began with small local interventions: cafés with outdoor seating, craftsmen selling from shipping containers. Visitors came; theatres and an opera house followed nearby.
The lesson: public-place planning does not have to revolve around capital-intensive projects. Small changes, sometimes with minimum design and extensive programming, can spur larger, more permanent ones. Cheap chairs and painted zones that excluded cars around Times Square and Herald Square grew into an effort running about three miles, from Central Park to Greenwich Village, with tables, umbrellas, planters, and benches — packed even in winter.
The redevelopment began as an experiment led by New York City DOT Commissioner Janette Sadik-Khan in May 2009, titled Green Light for Midtown, aimed at pedestrian safety and traffic flow. Broadway would close to vehicles until the end of the year; citizens would then vote. They voted unanimously to keep it car-free.
Stages:
- Inexpensive multi-coloured plastic lawn chairs for a few months.
- Molly Dilworth’s temporary mural Cool Water, Hot Island.
- A design competition, won by Snøhetta.
- Phase one at the end of 2012: curbs removed, even surface, enhanced paving, new benches.
- Last phase open in 2015.
Business revenues rose 71 percent, confounding owners who had been sceptical.
Connectivity improved in four ways:
- Broadway as a pedestrian thoroughfare again.
- Stronger connection to shopfronts and economic life.
- Safer, more spacious access to the metro at the south end of Broadway.
- Another main public space in Manhattan’s network of places for people.
Ramses Square, Greater Cairo
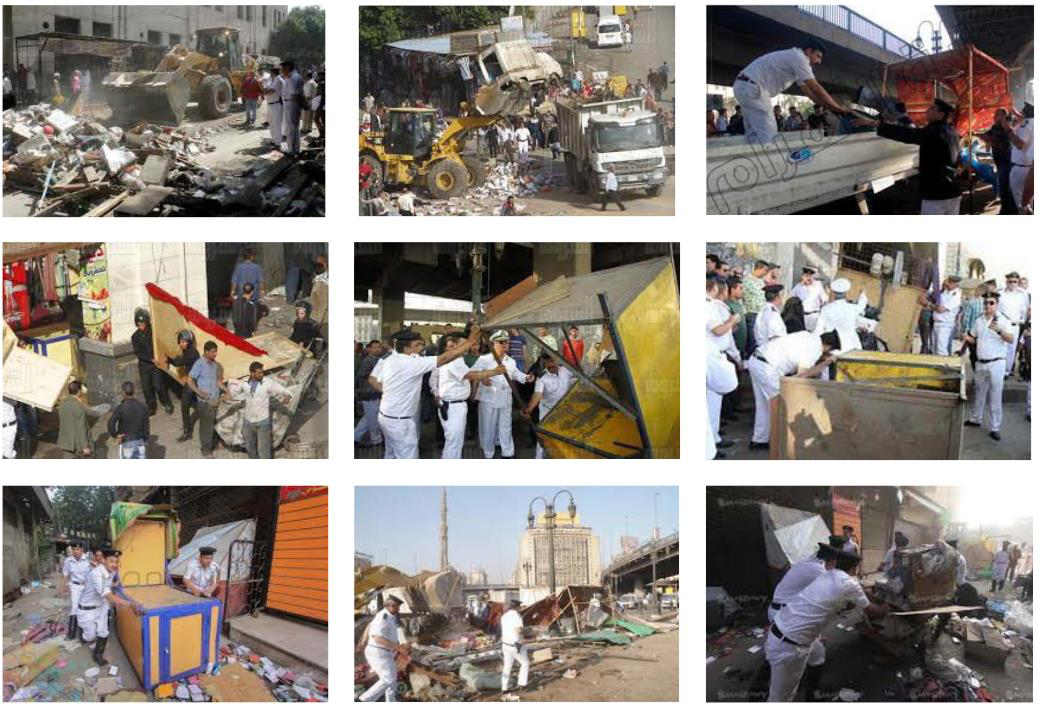
Ramses Square mixes user activity, transport nodes, and tactical urbanism — especially street vendors. The authority ordered vendors removed. Before the order, vendors of food, drinks, clothes, shoes, books, toys, accessories, and shoe-cleaning covered the square, under the bridge, streets, and the open area in front of the mosque. They were meeting daily needs.
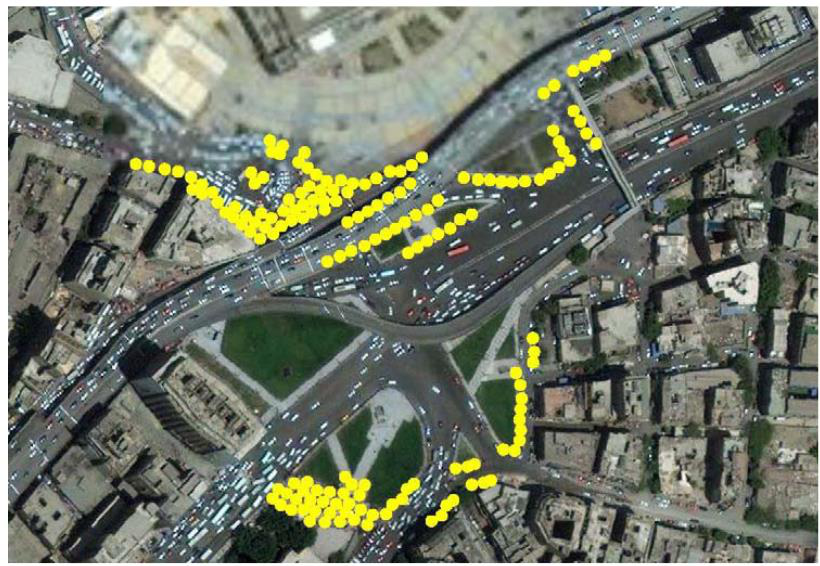
After elimination, density fell — then, over a year, vendors reappeared with the support of passing users. The phenomenon returned against daily spontaneous need. The better treatment is regularisation: allocated space as lightweight kiosks and containers.
Summary
Urban squares have been the focal point of the city throughout history. Their function has shifted from Greek, Roman, and Ottoman models to recreation, religion, and politics. Form, size, enclosure, and clustering depend on that function: the square as focal point, or as foreground to a monument.
Design should consider vernacular architecture and the city’s urban fabric so the square belongs in the hierarchy of public space. Street furniture, pavement, and lighting can make it lively. People come for the crowd; they stay for comfort. Thermal comfort is paramount.
All public realm is affected by tactical urbanism — activities that pop up because users want them. They may not be strictly legal, but they add life and vibrancy.
References
- Shahab Kariminia (2015), Microclimatic conditions of an Urban Square: Role of built environment and geometry.
- Mohamed A. El Fayoumi (2017), Street Vendors’ Role in Main Squares Utilization as a type of Tactical Urbanism Application in G.C.R.
- Binqing Zhai (2014), Definitions and Concepts of urban square in view of urban spaces and buildings.
- Murat Z. Memluk (2013), Designing Urban Squares.
- Maria Beatriz (1997), Patterns of Use in Public Squares.
- Khalila Zakariya (2014), Spatial Characteristics of Urban Square and Sociability.
- H. Javadi (2016), Sustainable Urban Public Squares.
- Testing Times, Auckland Design Manual.
Books: Camillo Sitte, The Art of Building Cities (1889); Cliff Moughtin, Urban Design: Street and Square (1992); Spiro Kostof, The City Assembled (1992); Stephen Carr, Public Space (1993).