
—— - —— - —— - —— - —— - —— - —— - —— - —— - —— - —— - —— - —— - —— - —— - —— - —— - —— - —— - —— - —— - —— - —— - —— - —— - —— - —— - —— - —— - —— - —— - —— - —— - —— - —— - —— - —— - —— - —— - —— - —— - —— - —— - —— - —— - —— - —— - —— - —— - —— - —— - —— - —— - —— - —— - —— - —— - —— - —— - —— - —— - —— - —— - —— - —— - —— - —— - —— - —— - —— - —— - —— - —— - —— - —— - —— - —— - —— - —— - —— - —— - —— - —— - —— - —— - —— - —— - —— - —— - —— - —— - —— - —— - —— - —— - —— - —— - —— - —— - —— -
Places from Spaces
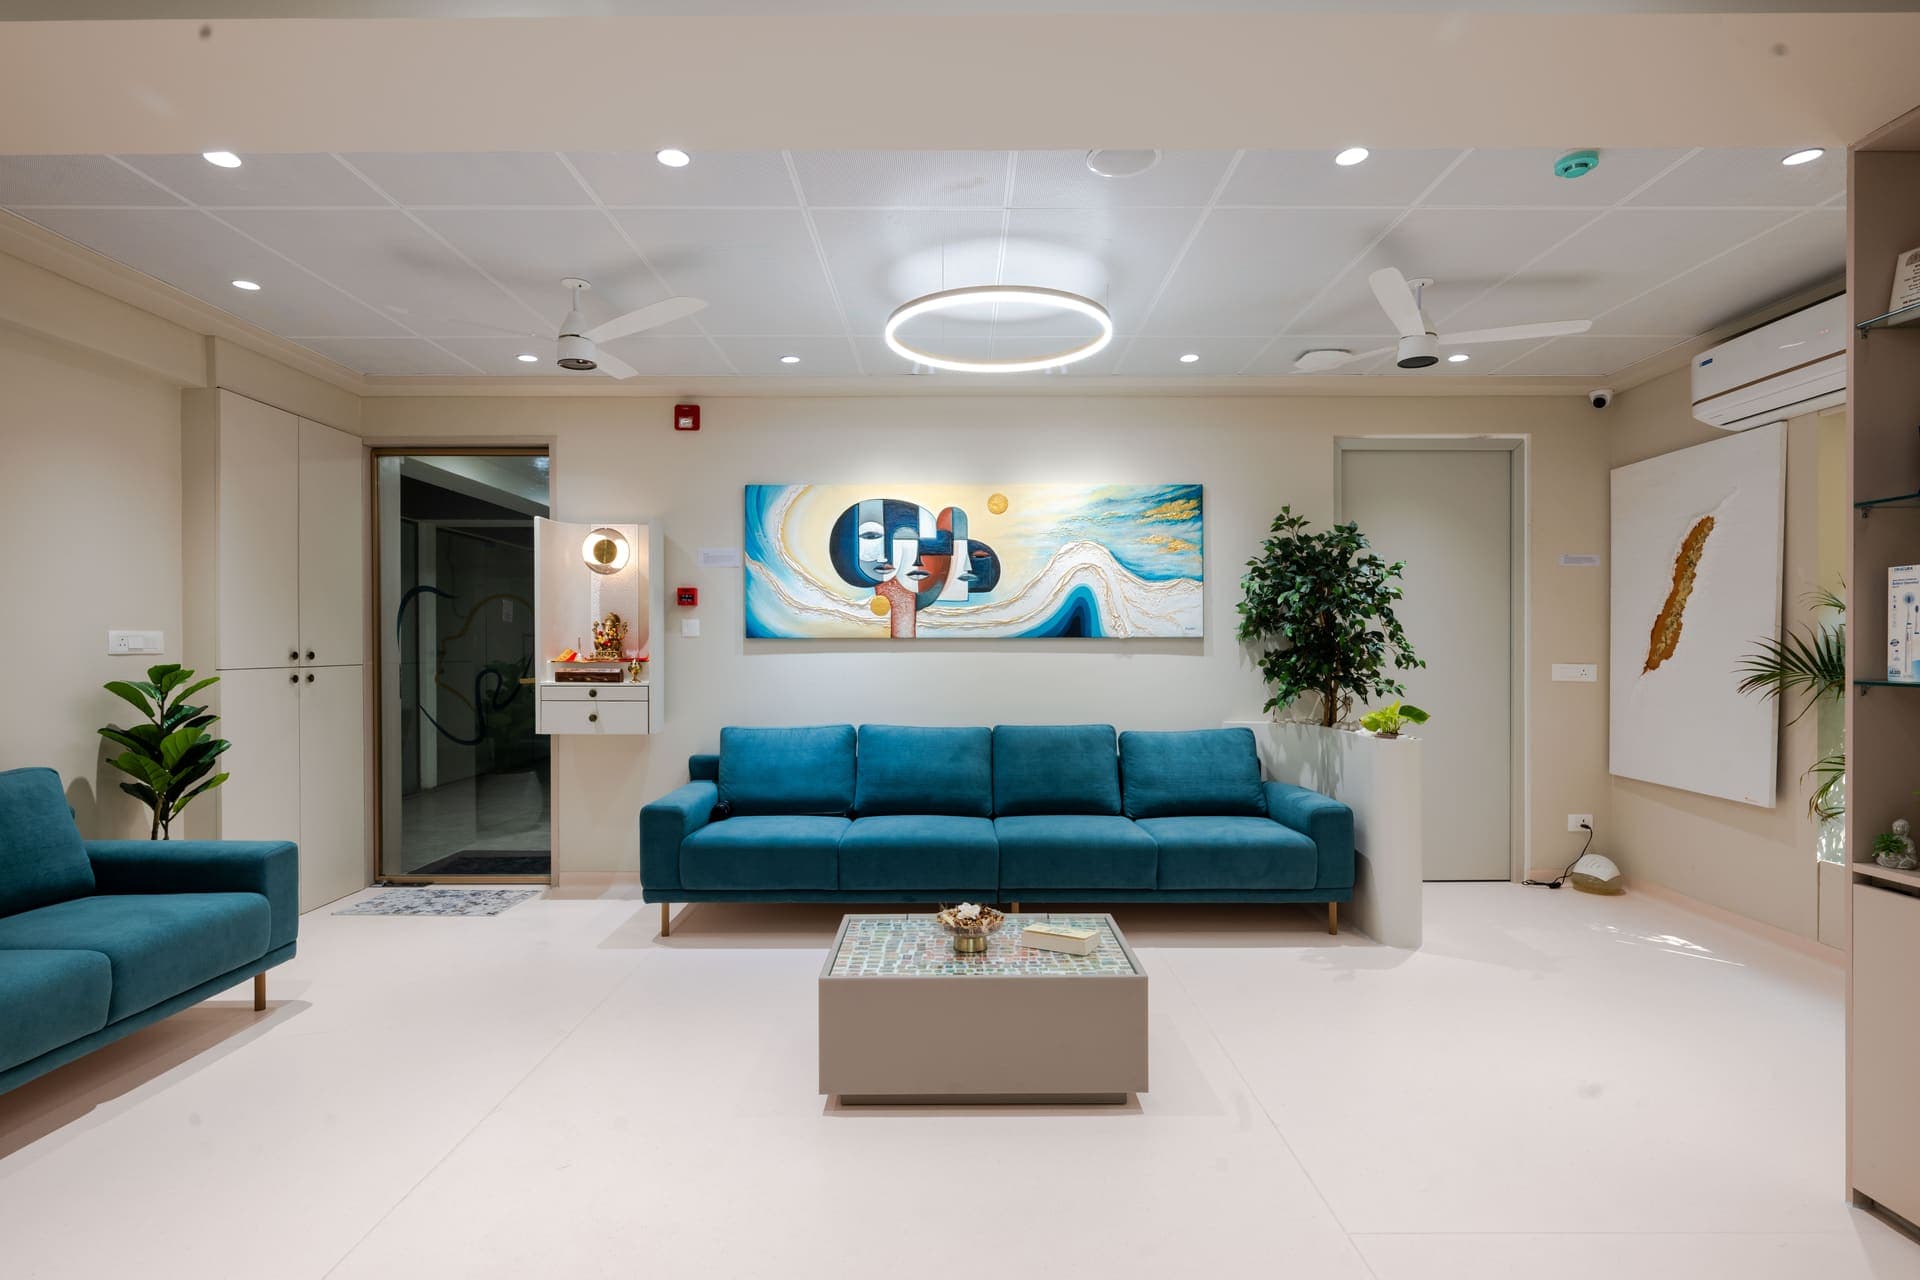
Bright lounge interior with teal seating at Aurevo Dental Hospital

Aurevo Dental Hospital

Placepoet Architects is a visionary design studio blending art, architecture, and context. We craft spaces that resonate with culture, environment, and emotion—creating poetic, functional designs rooted in place and purpose.

Our Works

Explore selected client projects. Click a thumbnail to view the full photo gallery.

Articles / Blogs / Papers

Writing, research, and reflections on architecture, practice, and place—from studio notes to published papers.

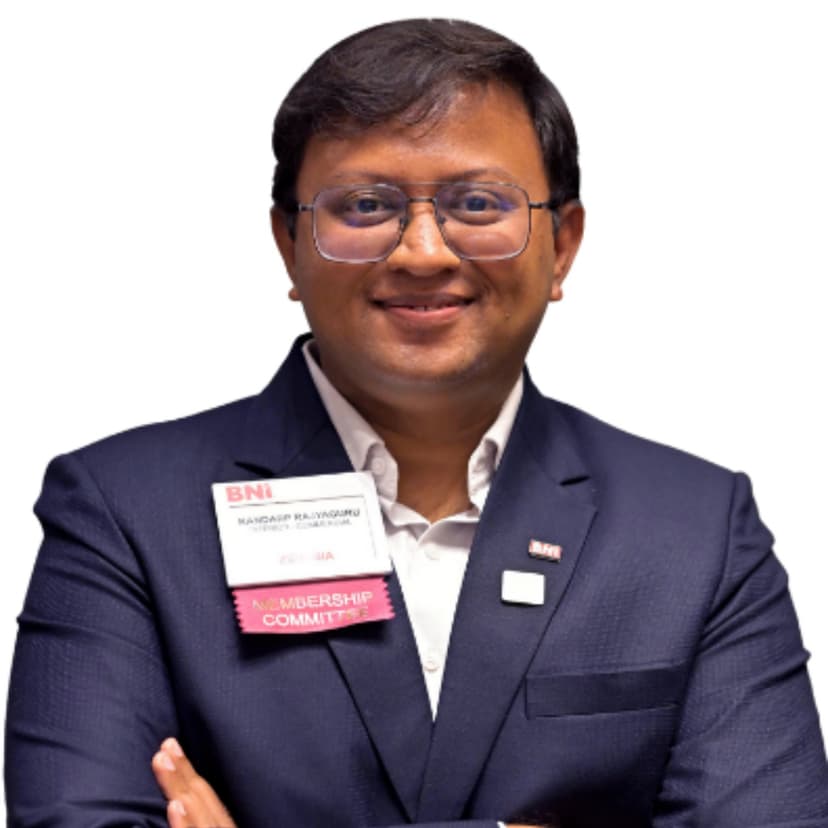
Kandarp Rajyaguru

Placepoet Architects

An Introduction to Fire Safety for High-Rise Buildings

Fire hazards in high-rises, and the architectural planning and material choices that form the first line of defence.
Kandarp Rajyaguru

Placepoet Architects

Urban Squares

Why public squares still make cities sociable — from the Greek agora to Times Square — and the form, climate, and tactical urbanism that keep people there.

Kandarp Rajyaguru

Placepoet Architects

Contribution of Eminent Planners

Garden cities, neighbourhood units, and sector planning — how Howard, Geddes, Perry, Haussmann, Le Corbusier, Correa, Doshi, and Lutyens still shape how we make cities.
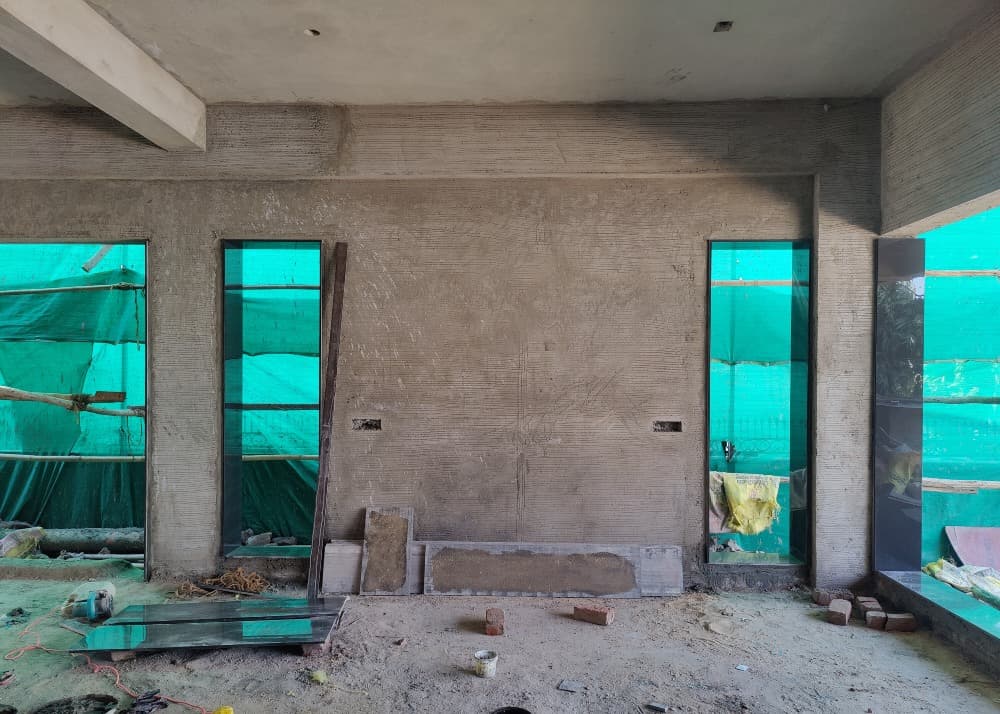
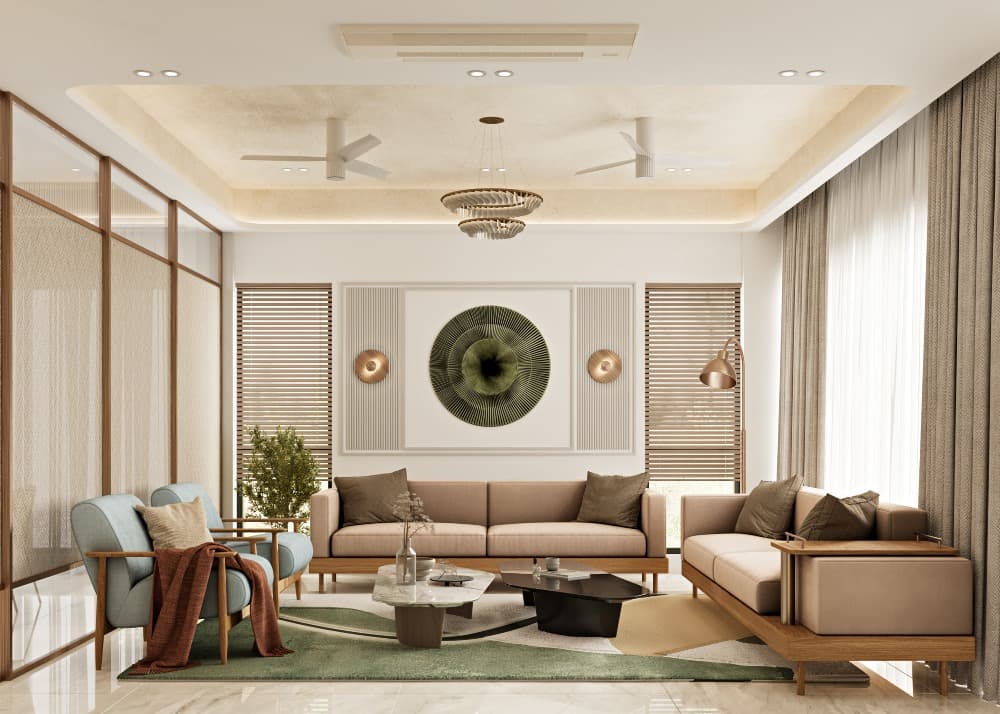
Before
After
Before
After

Services - We turn spaces into places through a clear, collaborative path.

From first ideas to built reality, each stage builds on the last so design intent, technical accuracy, and site delivery stay aligned.


  • Concept & Ideation. We begin by listening. Site, brief, climate, culture, and how people will use the place shape the early direction. Together we define purpose, constraints, and opportunities, then translate that into a clear design intent.
  • Design Exploration. Ideas are tested as options. We explore layout, light, materials, and form—refining what feels right for the brief and what works in plan and section, so you can see the direction clearly before we lock the design.
  • Accuracy & Projections. Concept becomes measurable. We develop drawings and projections that support decisions on area, structure, services, cost, and buildability—ready for approvals and execution without losing intent.
  • Implementation. We prepare the project for site. Working drawings, details, and specifications guide contractors and agencies so architecture and interiors can be built cleanly and consistently.
  • Realization. Design meets the site. We support construction with site visits, drawing updates, and coordination so quality, proportions, and detailing hold through to handover.

Tell us about your project

Networks

  • NIT Surat
  • MNIT
  • Council of Architecture
  • BNI